
PEB Warehousing Designs That Maximize Storage Space & Reduce Overall Project Costs
The traditional concept of warehousing is all about stacking goods under one roof. In the context of logistics, manufacturing, and industry itself, the efficiency of the warehouse has a direct influence on turnaround times, inventory levels, cost-to-operate, and scalable capacity. With real estate costs on the rise and the immediacy of a supply chain increasing every day, there is tremendous pressure to maximize utilization of every square foot of real estate your organization creates.
It is here that the PEB warehousing design has its place in the construction arena, as an added benefit to construction strategy. A pre engineered building warehouse is designed in a way that the construction time is greatly improved with construction technique and investment warehouse storage space optimization.
The blog leaps from understanding the concept of industrial warehouse PEB structures, analyzing structural superiority, space optimization, layout planning, and linking design elements to cost effective warehouse construction for a fast-tracked approach.
Pre Engineered Building Warehouse Solutions for Modern Storage Needs
Pre-engineered building warehouse is a factory-produced steel structure that is produced as per specifications even before its installation at the construction site. It can be said that instead of changing their business as per the building, they modify their building as per their business requirements. An industrial warehouse pre-engineered building is quite apt for logistics hubs, manufacturing warehouses, as well as distribution warehouses.
The true benefit of modularity comes from predictability. Optimum structural members are designed for maximum loading capacity, span, and height to cut material waste to a minimum. The construction process gets more deterministic and less dependent on individual project sites to enable smooth business planning.
The important benefits of PEB Warehouse Solutions include:
- Shorter construction periods because of off-site fabrication
- Reliable quality and size performance
- Scalability for future expansion without structural disruption
Why PEB Warehouses Are Preferable for Industrial and Logistics Applications
In a logistic-intensive setting, a delay has cost implications. The PEB logistics warehouse design is ideal for fast throughput operations, and it enables large and clear areas, increased stacked height, and efficient material flow. In manufacturing businesses, it enables evolving storage patterns for production cycles.
What makes PEBs most interesting is how they bring cost-effective warehouse construction. Smaller foundation loads, lighter steel sections, and shorter construction times all contribute to lower costs directly and increase the speed to revenue.
Operational benefits that drive preference:
- Commissioning more quickly, utilization of assets more quickly
- Lower lifecycle maintenance compared to RCC buildings
- This makes it easier to integrate automation, racking, and MHE systems.
PEB Warehousing Design Principles for Storage Space Optimization
The trick with PEB warehousing design lies in the intelligent use of volume. Apart from use of floors, the use of the horizontal and vertical space is what matters. This warehouse storage space optimization is achieved at the time of engineering.
PEBs give designers a chance to create storage around logic first and then build a structure to support it. In this way, designers ensure minimal dead space and maximize their cubic storage capacity.
Core design principles are:
- Optimizing clear heights for vertical racking
- Organizing structural grids to match storage arrangements
- Increasing internal resistance to facilitate blood circulation

Structural Planning to Maximize Clear Height and Usable Floor Area
Height is an essential performance criterion for modern warehouses. Steel warehouse building design can easily allow increased eave and ridge heights at a less increased cost by virtue of PEB systems. Because, going up is much cheaper compared to spreading out.
By using large span warehouse structures, the need for interior columns is eliminated, and this clears the floors, enabling smooth passage of forklift and pallet movement, thus allowing a faster and more flexible warehousing system that yields more capacity and productivity.
PEB Warehouse Design Optimization Through Large-Span Structures
PEB warehouse design optimization attains its culmination in large span engineering. Such spans are designed in a way that can resist roof loads along with service loads while keeping a flexible interior for a warehouse.
For companies considering automation, mezzanines, or future layouts, a large span warehouse provides future flexibility without having to commence costly structural changes.
Optimization results include:
- Increased storage density per square metre
- Enhanced safety due to enhanced traffic flow
- Integrating conveyors effectively with ASRS systems
Column-Free Steel Warehouse Building Design for Flexible Storage
Column-free warehouses are one of the most visible advantages of industrial warehouse PEB structures. Steel warehouse building design allows for wide column-free bays, which are easily reconfigured as the needs of the business change for bulk warehousing, shelving, or value-added services.
This adaptability helps guarantee that the warehouse stays relevant, efficient, and affordable in a constantly shifting operating requirement, making PEBs not only faster to construct but smarter to own.
Warehouse Layout Planning for PEB Structures
In warehouse planning for a PEB structure, one has to keep in mind that the building is not the constraint for the function; the function itself is. In a traditional building setup, the structural decisions can be made before a proper warehouse is planned. In a PEB industrial shed design, the structural decisions can be dictated by the warehouse layout from the very beginning. Thus, the warehouse makes people and materials move naturally as per function and not relearn new pathways, due to planned warehouse setup.
The layout planning of a PEB system is future-oriented. The clear span and bay systems mean that the warehouse can adapt with changing SKUs. The business model could move from bulk to SKUs and even automation. The layout plans of the PEB system mean that there is no need for renovation of the building to support the changing business needs. It is for these reasons that the design of industrial sheds for logistics parks and multi-tenants for industrial spaces prefer the PEB system.
Designing Efficient Storage, Racking, and Material Flow Systems
The design of storage solutions for PEBs revolves around integrating the movement and structure of the building. With increased clear heights and reduced obstructions, the warehouse storage space optimization converts into a seamless operation. The need to modify existing systems such as the rack layout and aisle width to suit the movement equipment disappears. The flexibility that the structure of a PEB provides allows companies to stock more for the same space and hence directly affects revenue per square meter.
Another critical point is the material flow. In a sufficient PEB logistics warehouse design, the path for the receipts, storage areas, selection regions, and shipping docks should be designed to minimize backtracking and intersecting routes. It should be the building serving the process rather than the reverse. With time, the effect will be lower operating expenses, improved safety, and faster turnaround cycles, among other advantages.

Cost Effective Warehouse Construction Using PEB Systems
A cost effective warehouse construction is a major priority for real estate developers and users. The PEB provides a practical solution to this problem by incorporating efficiency into all aspects of its structure. The structural components are precisely designed to resist their loads, eschewing overdesign typical in conventional RCC structures. Overdesign is a major determinant in the PEB warehouse construction cost.
A further essential cost saving results from predictability. Material waste, rework, and down time are reduced with most materials being made under controlled factory conditions. As a consequence, for the owner of the business, there are fewer cost overrun issues when it comes to planning. Additionally, in this lifetime use of the asset, reduced maintenance needs further supports PEB structures.

Material Efficiency and Reduced Civil Work in PEB Warehouses
One of the most underrated benefits of PEBs is their ability to minimize the need for heavy civil construction. The fact that the superstructures are lighter requires smaller foundations. All of these result in lower concrete use. Consequently, the effect of reduced concrete use directly influences the PEB warehouse construction cost, particularly for areas that contain challenging soil and high labor costs.
Also, the steel warehouse building design in a PEB is based on maximizing efficiency and minimizing costs by doing more with less. Tapered members, efficient purlins, and effective load paths minimize the use of material to areas necessary from a structural viewpoint. This results in minimized capital costs for the building and a reduced carbon footprint from the building’s embodied carbon. This is a significant aspect for any corporate entity working towards sustainability.
Fast Track Warehouse Construction with Pre-Engineered Buildings
Time-to-market can be as important as cost; this is even more significant in logistics and production facilities. Fast track warehouse construction by employing a PEB structure helps in implementing a project from conceptualization to completion in a time period considerably shorter than traditional practices. Structural elements of the pre-engineered building warehouse start getting manufactured simultaneously as site work is initiated.
The parallel workflow is much less dependent on site conditions and labor resources. The impact of weather delays is minimal, and quality is consistent. From a business standpoint, completing work faster results in earlier occupation and hence quicker realization of revenues in addition to providing an edge in a constantly evolving supply chain.
Reduced Project Timelines Without Compromising Structural Performance
In the case of PEB projects, the pace of construction does not compromise the efficiency or performance of the construction process. In fast track warehouse construction, the reason why the process is successful is the fact that the industrial warehouse PEB structures are properly designed before the construction process itself commences.
These systems are engineered to ensure a strong ability to withstand wind, seismographic, and operational forces and still be slim in height and width. This translates to a warehouse project that is not just erected quickly, but is also strong and resilient with optimal balance between speed and strength.

PEB Warehousing Designs for Scalable Industrial Growth
PEB warehousing design easily supports phased construction. This provides a way to increase production capabilities without interfering with day-to-day business. More bays can be easily added or heights improved with little disruption.
From the logistics point of view, the PEB logistics warehouse facilitates adaptability of the supply chain models that could come their way, be it automation, omnichannel distribution, or value-added services. The building is still flexible and does not form a limiting factor. From the point of business owners, their investment is long-lasting and ensures growth.
Frequently Asked Questions:

About Us
KP Green Engineering Ltd. provides complete engineering and steel structure manufacturing solutions worldwide, serving industries such as renewable energy, telecommunications and beyond.
Get In Touch

Transmission Line Towers

Windmill Lattice Towers

Telecom Towers
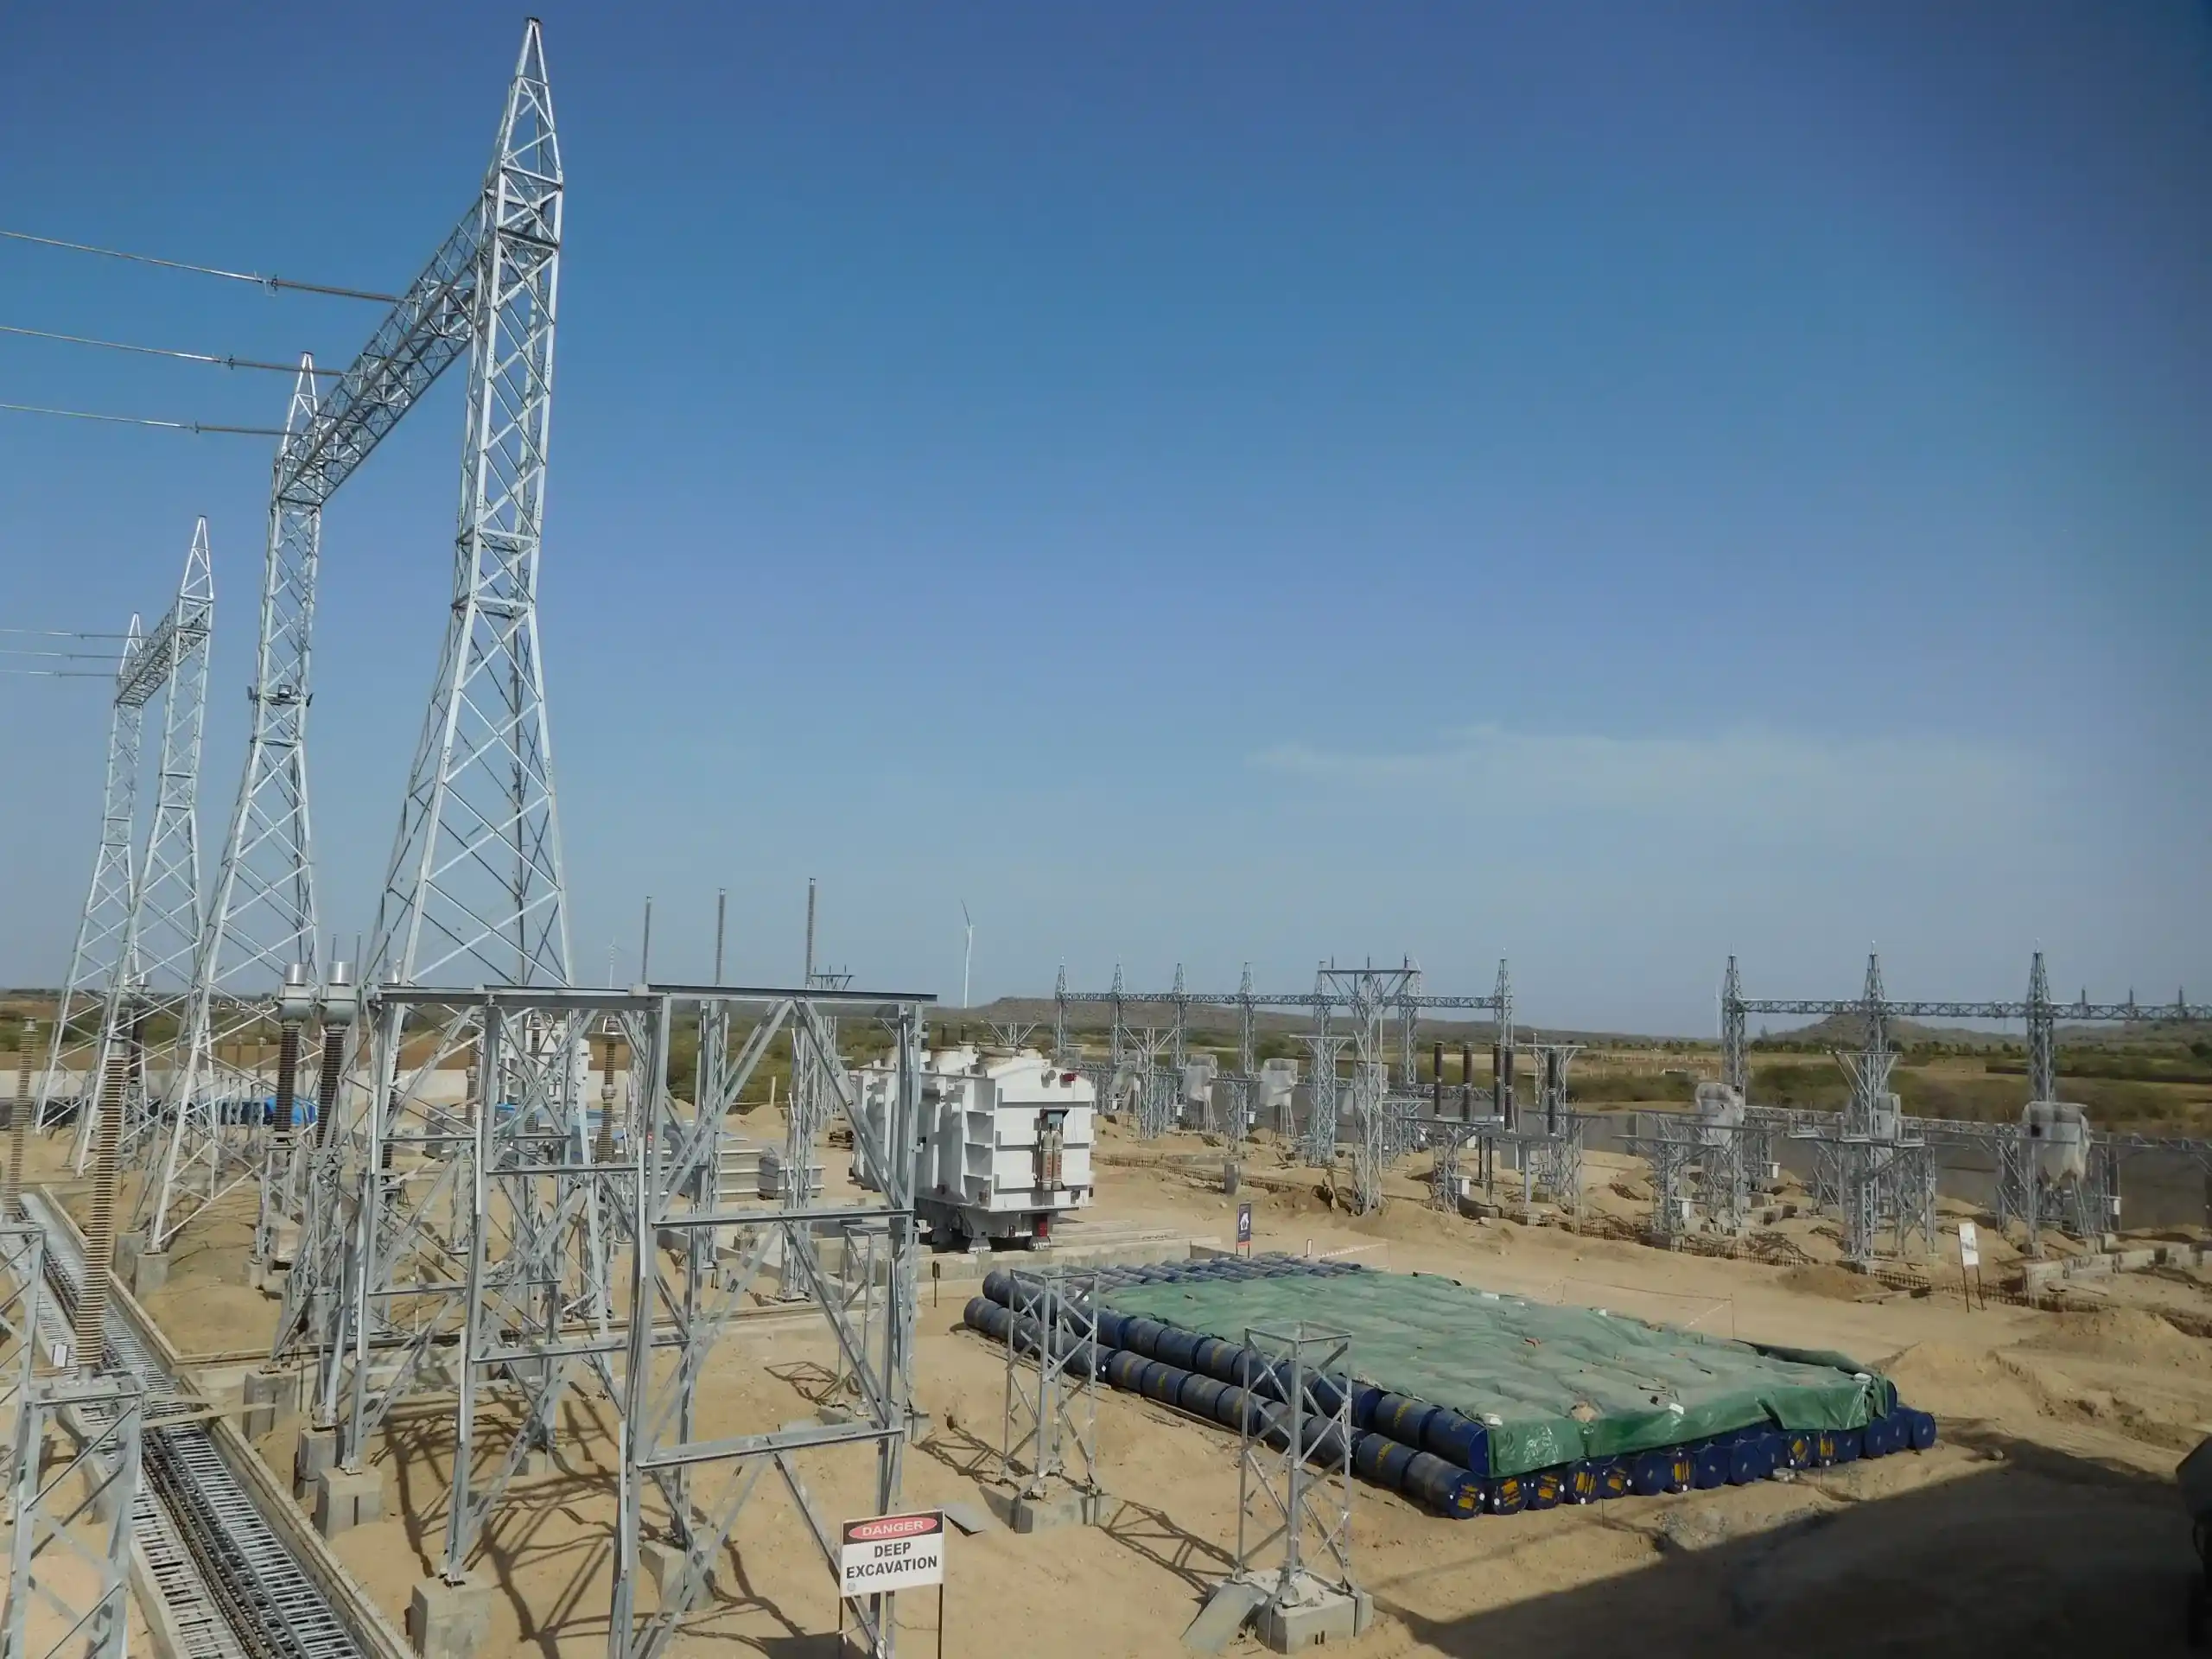
Substation & Switchyard Structures

High Mast Towers

Mono Pole Towers
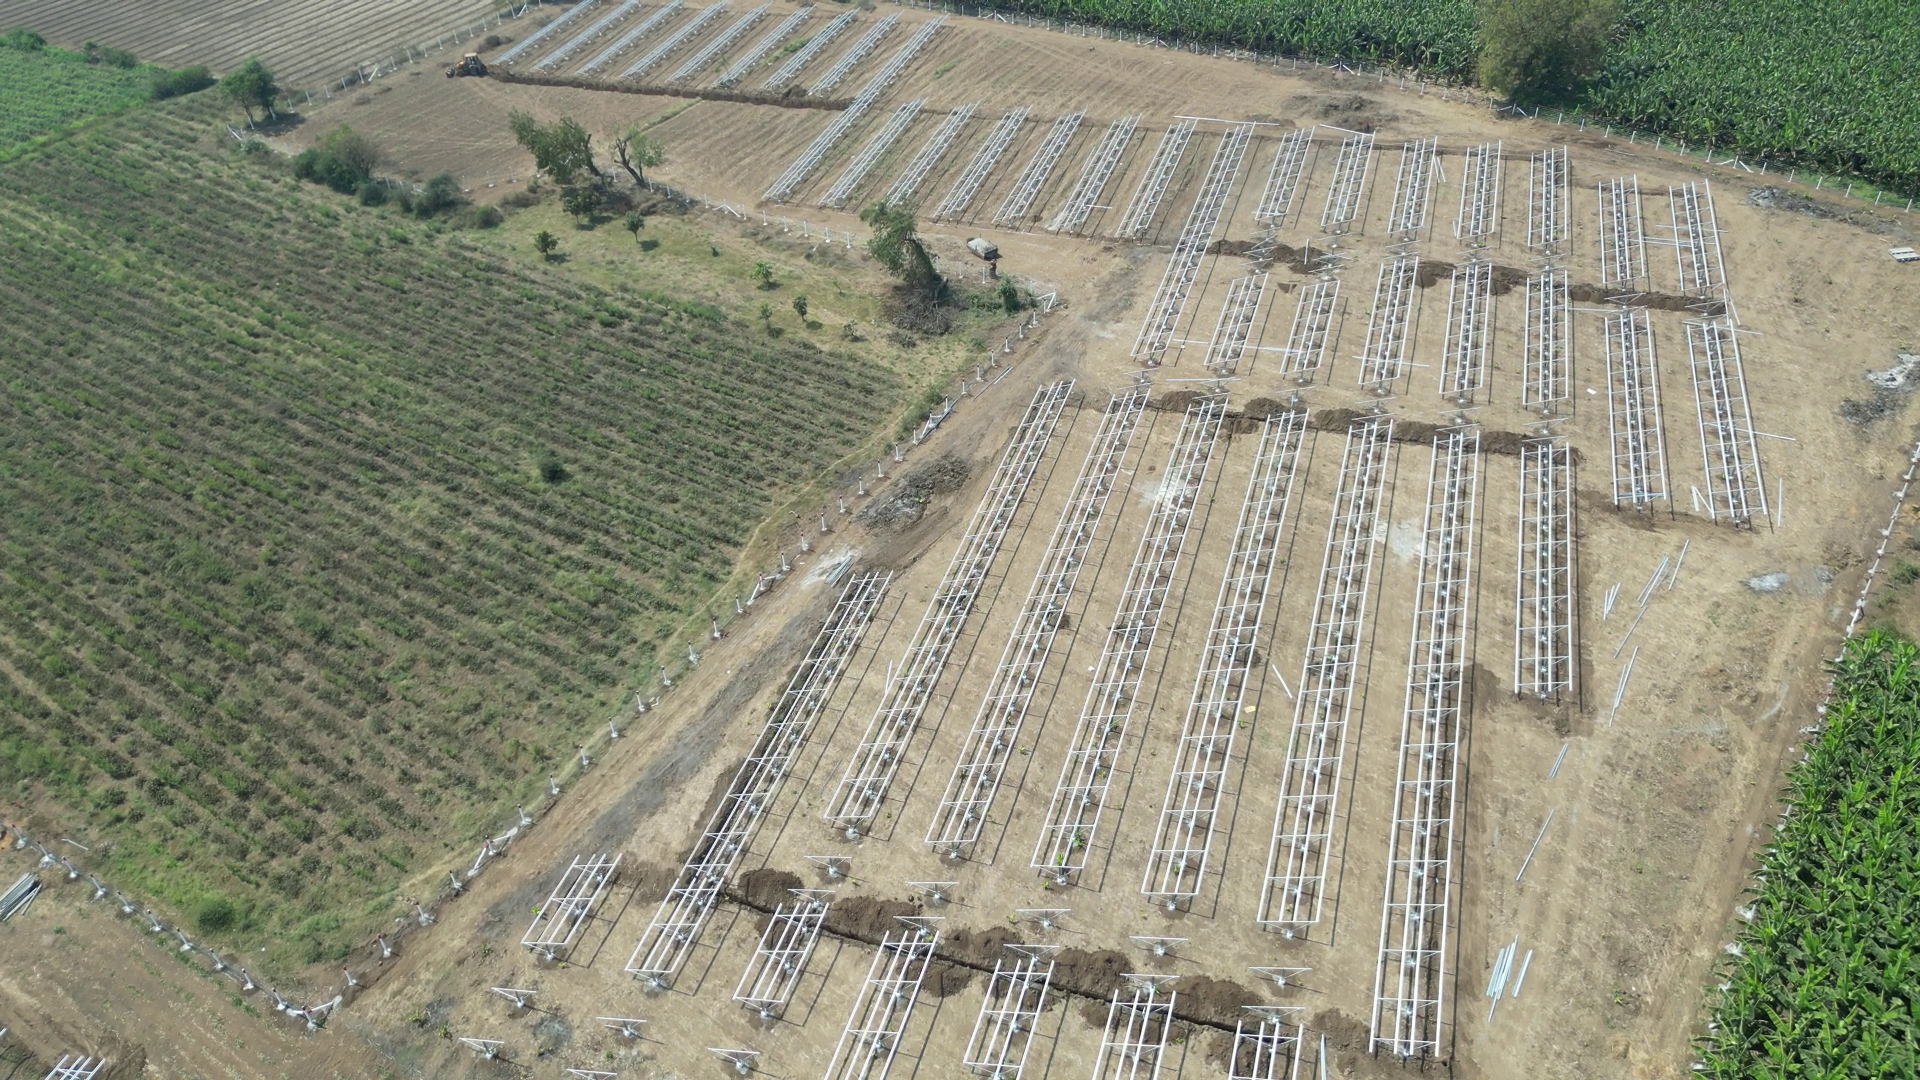
Solar Module Mounting Structures
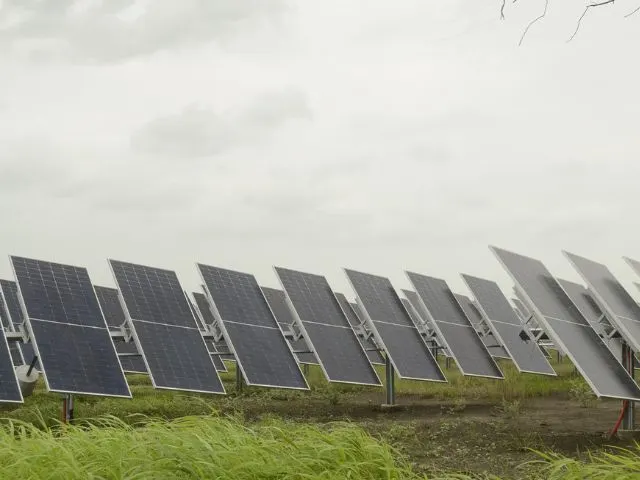
Solar Trackers

Pre-Engineered Building
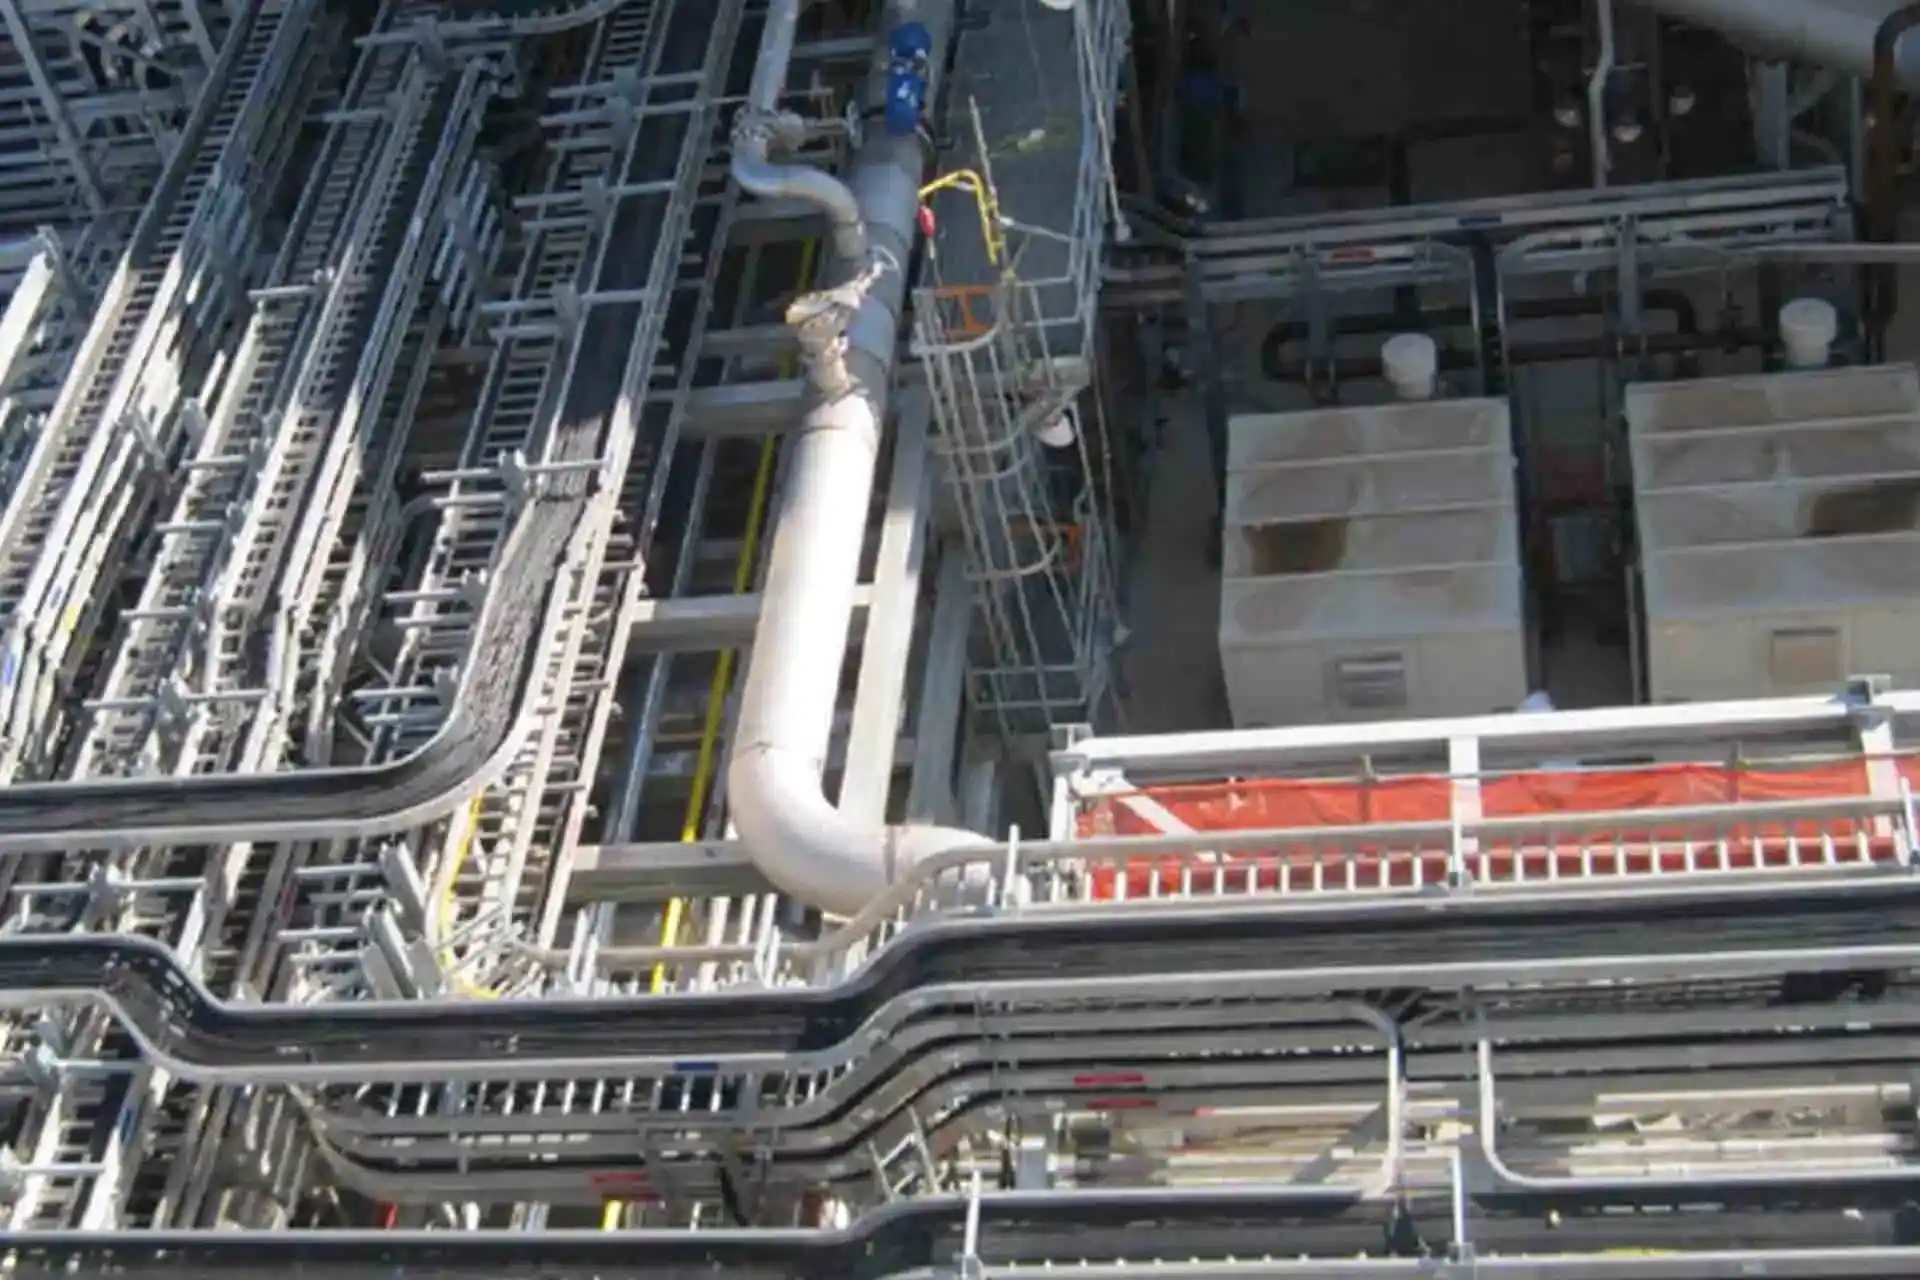
Cable Trays
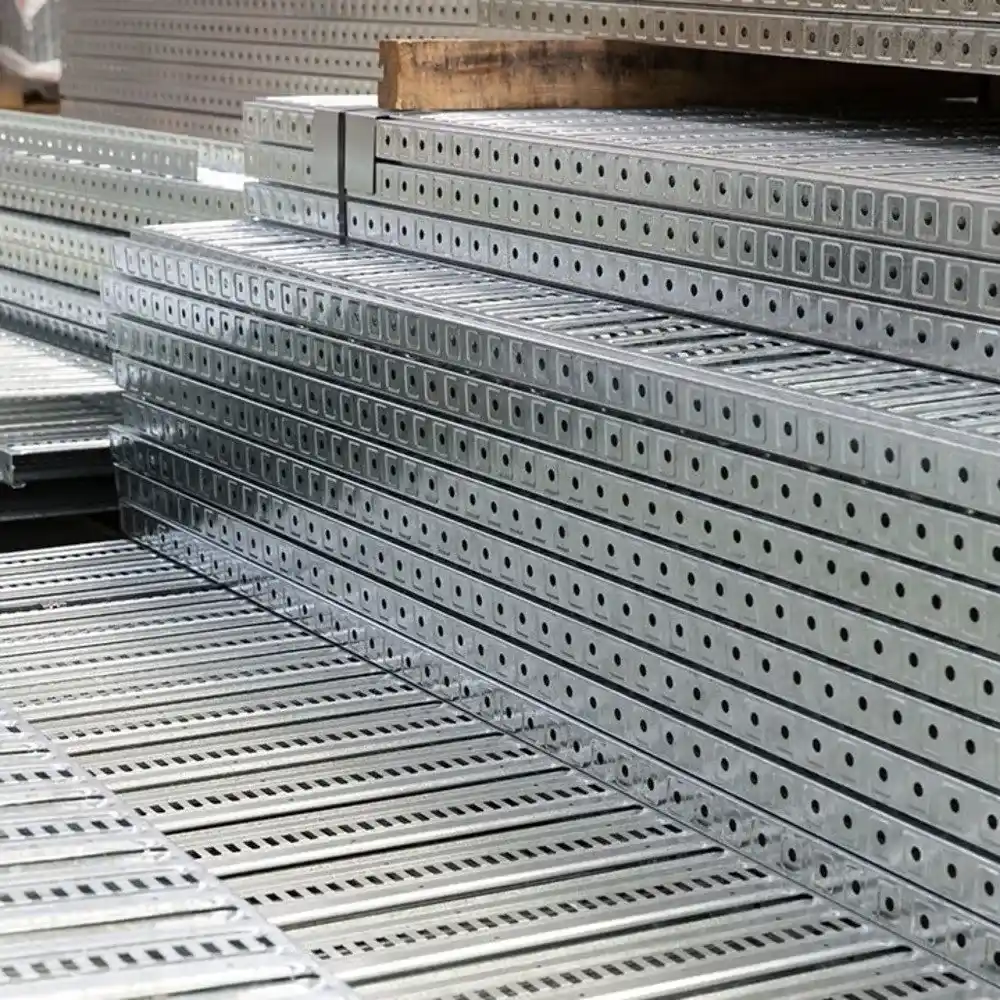
Perforated Cable Trays

Ladder Type Cable Tray

Crash Barriers
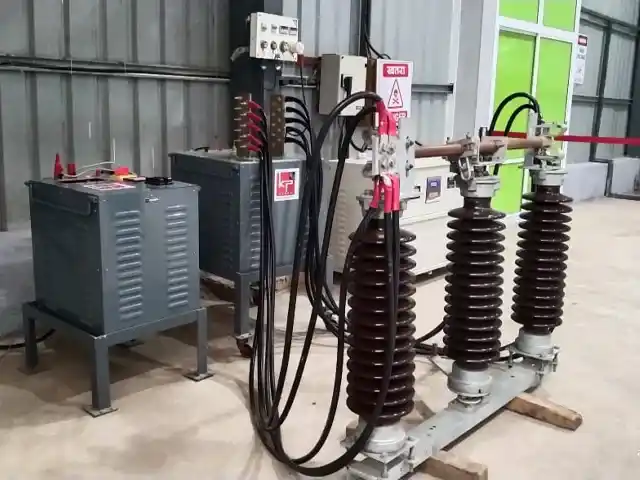
Electrical Isolator

Double Break Isolator/Disconnector
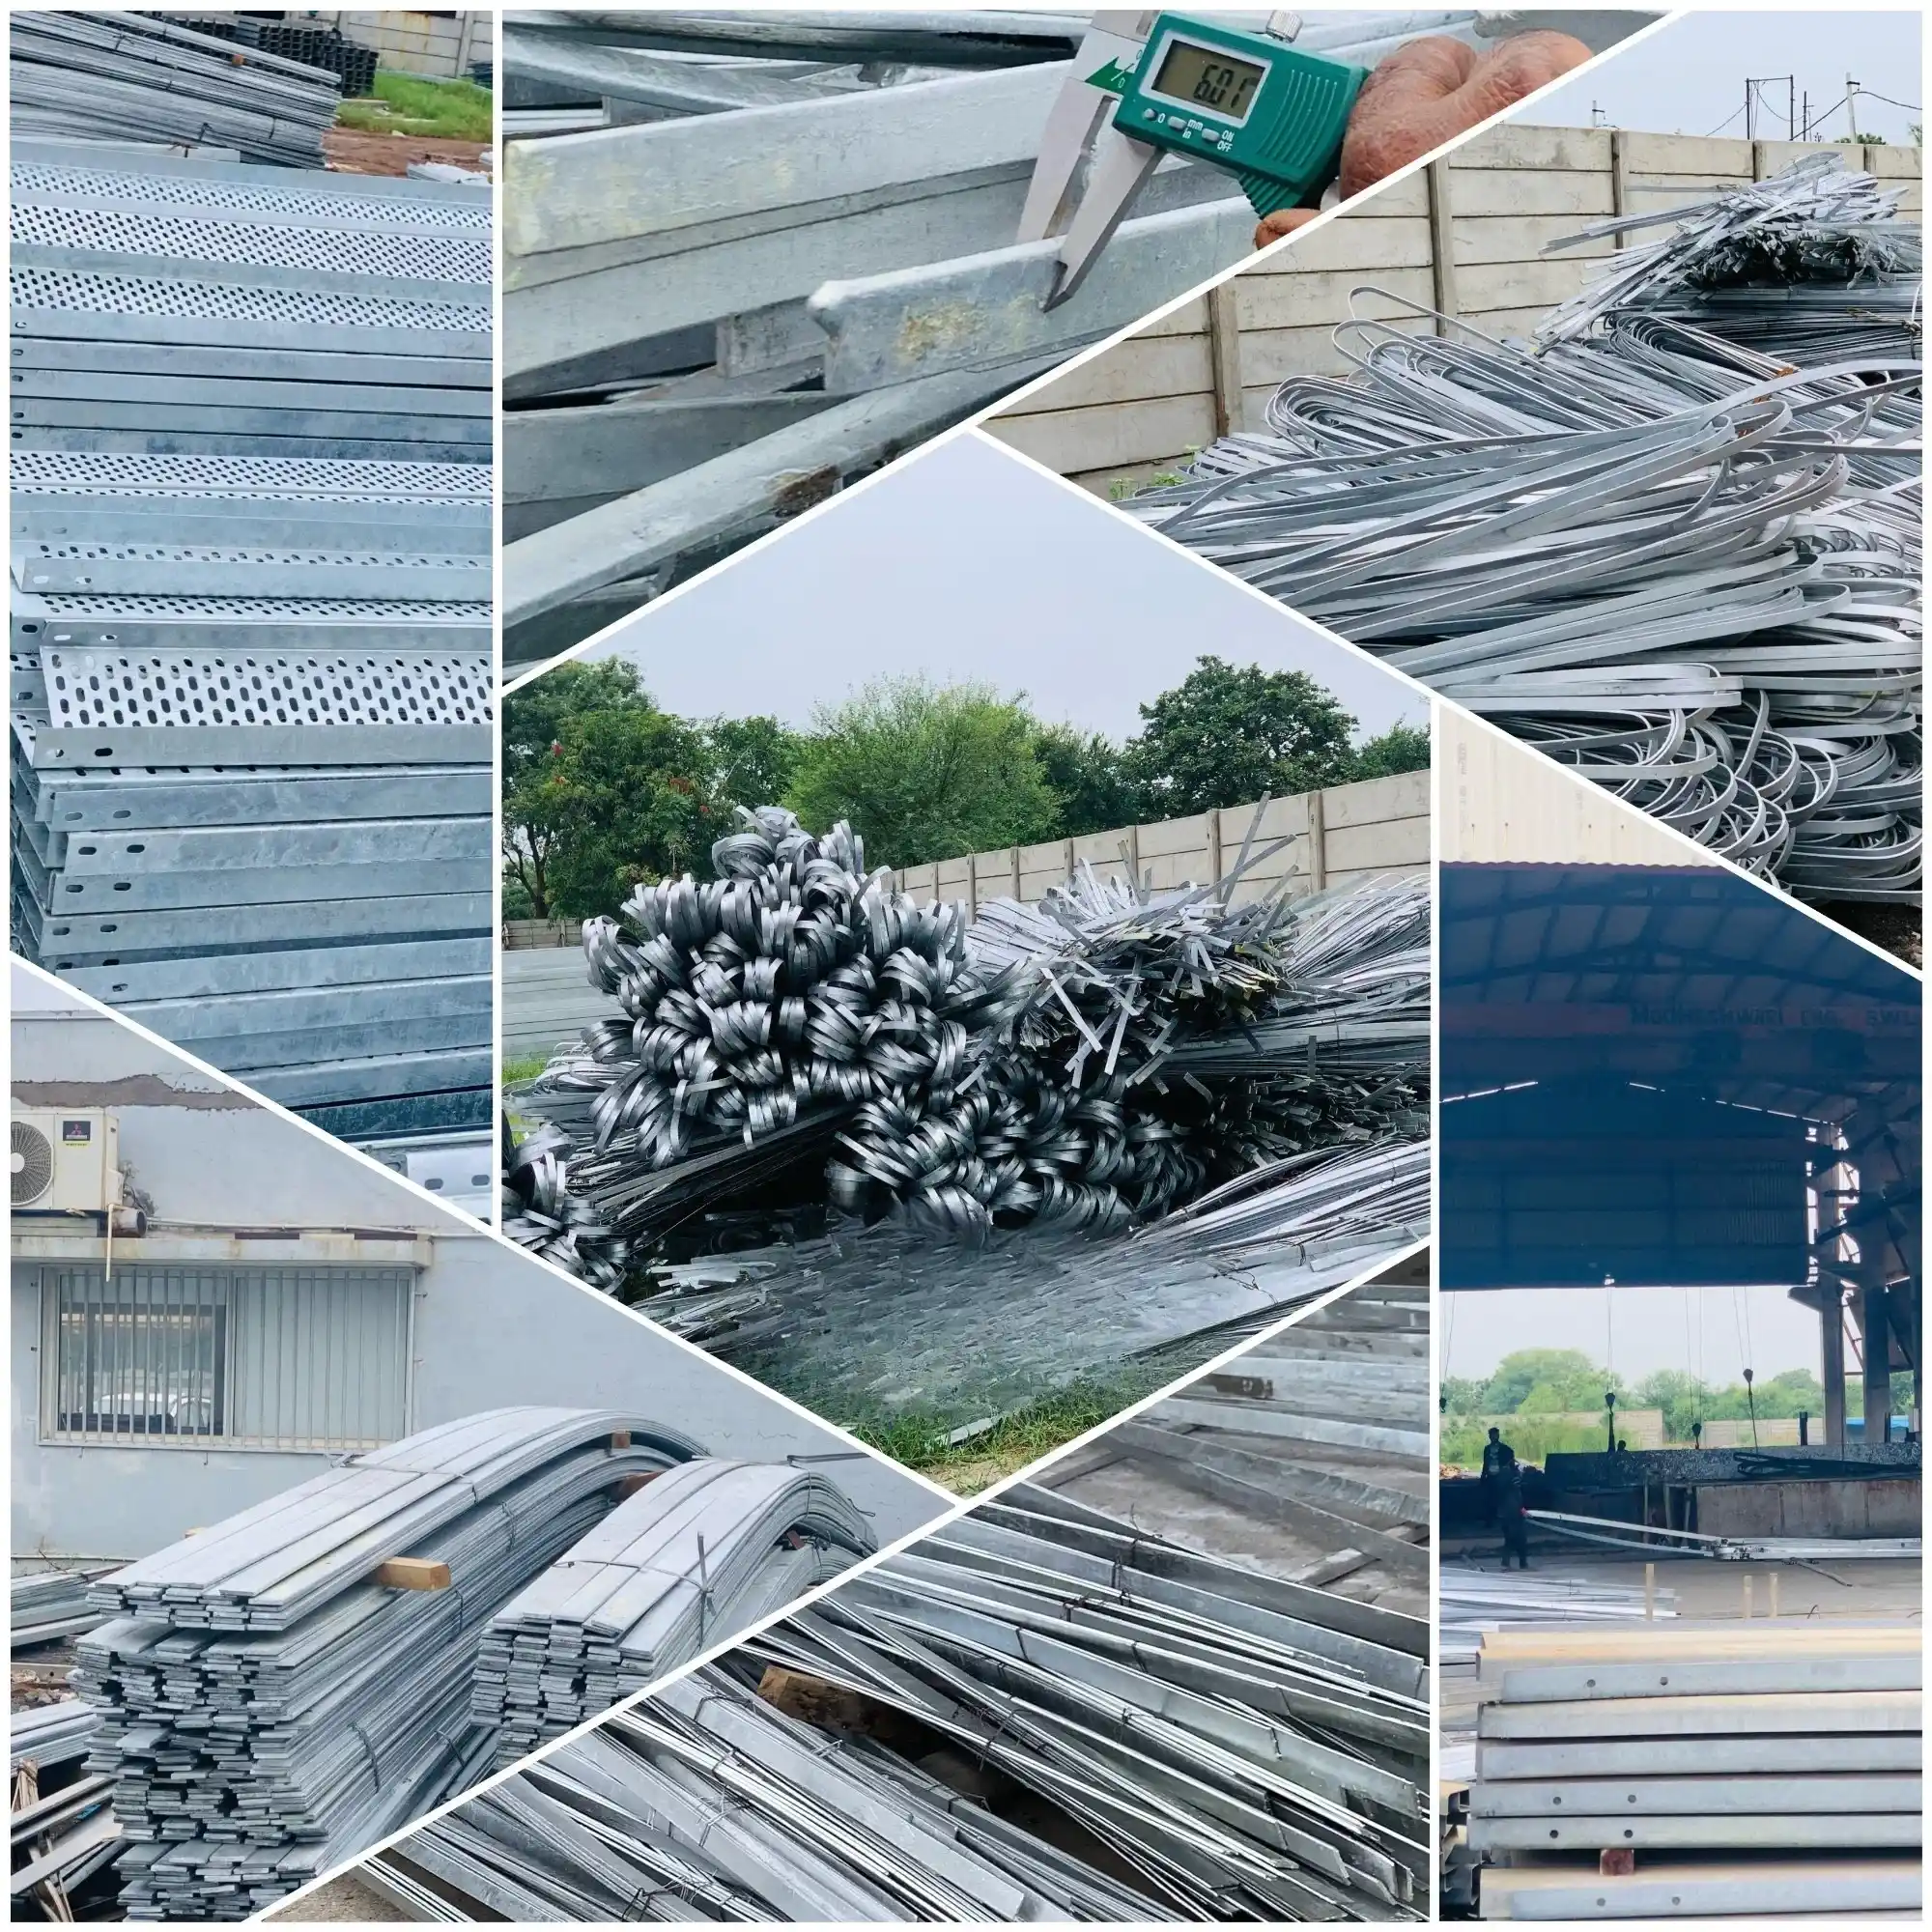
Galvanized Earthing Strips and Flats

Solar Rooftop Solutions
Latest News
Rs 272 Crore Orders! This Green Energy Engineering Stock Wins Contracts Across 3 Key Businesses
KP Group Raises FY32 Ambitions with KP 3.0, Targets 10 GW Each in Owned Generation and EPC
KP Group’s listed renewable businesses post strong multi year growth on the back of disciplined capital allocation, operational efficiency
Recently Uploaded Blogs


